

$1,300,000
$1,345,000
3.3%For more information regarding the value of a property, please contact us for a free consultation.
4216 E PRESCOTT Place Chandler, AZ 85249
5 Beds
4 Baths
3,590 SqFt
Key Details
Sold Price $1,300,000
Property Type Single Family Home
Sub Type Single Family Residence
Listing Status Sold
Purchase Type For Sale
Square Footage 3,590 sqft
Price per Sqft $362
Subdivision Berge Ranch
MLS Listing ID 6952674
Sold Date 03/20/26
Style Contemporary,Spanish
Bedrooms 5
Full Baths 4
HOA Fees $140/mo
HOA Y/N Yes
Year Built 2021
Annual Tax Amount $3,465
Tax Year 2025
Lot Size 10,310 Sqft
Acres 0.24
Property Sub-Type Single Family Residence
Source Arizona Regional Multiple Listing Service (ARMLS)
Property Description
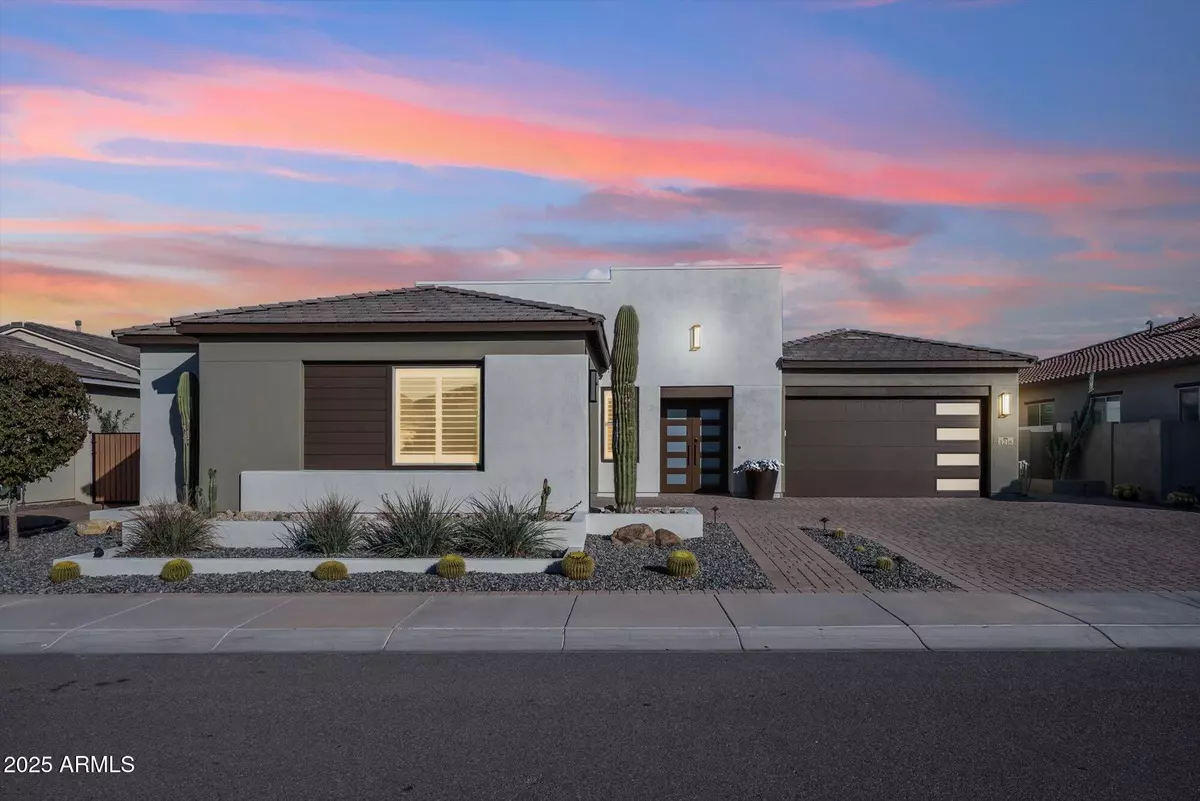
Welcome to this exceptional 5-bedroom, 4-bath residence located in the gated community of Canopy in Chandler. Built in 2021 and extensively upgraded by the current owner, this 3,590 sq ft home sits on an expansive 10,000+ sq ft lot and features a rare 4-car garage configuration—two front-entry bays plus a 2-car side-entry garage—along with an oversized driveway providing ample parking.
Designer selections and custom details elevate every space, including upgraded lighting, ceiling beams in the family and dining rooms, wainscoting, custom paint, wallpaper accents, and a full package of shutters, curtains, and shades throughout. The open floor plan is enhanced by two sliding walls of glass that extend the living area to a spacious covered patio with a mounted TV, additional seating areas, fire pit, and a heated and cooled pool. Travertine pavers, artificial turf, and low-maintenance landscaping create a beautiful outdoor environment with minimal upkeep. The exterior was recently repainted with Sherwin-Williams Duration for long-lasting durability.
The kitchen features upgraded appliances, a 36" gas cooktop, double ovens, and 42" upper cabinets finished with crown molding and designer hardware. The primary suite includes an expanded sitting area and a luxurious bath with a large walk-in shower, dual sinks, framed mirrors, and upgraded fixtures.
Residents of Canopy enjoy a private community entrance to Veterans Park, offering convenient access to recreation and green space.
Location
State AZ
County Maricopa
Community Berge Ranch
Area Maricopa
Direction Sout on Lindsay - East on Burge -South on Emerald - East on Prescott
Rooms
Other Rooms Great Room, Family Room
Master Bathroom Double Sink
Master Bedroom Downstairs
Den/Bedroom Plus 6
Separate Den/Office Y
Interior
Interior Features Walk-in Pantry, High Speed Internet, Granite Counters, Double Vanity, Master Downstairs, Eat-in Kitchen, 9+ Flat Ceilings, Roller Shields, Pantry, Full Bth Master Bdrm
Heating ENERGY STAR Qualified Equipment, Natural Gas
Cooling HVAC SEER Rating, Central Air, Ceiling Fan(s)
Flooring Tile
Fireplaces Type Master Bedroom
Fireplace Yes
Window Features Low-Emissivity Windows,Dual Pane,Vinyl Frame
Appliance Water Softener Owned, Gas Stub for Range, Built In Recycling, Built-in Microwave, Dishwasher, Disposal, Gas Range, Electric Oven, Gas Cooktop, Built-In Electric Oven
SPA None
Laundry Wshr/Dry HookUp Only
Exterior
Parking Features Attached Garage, Garage Door Opener, Over Height Garage, Side Vehicle Entry
Garage Spaces 4.0
Garage Description 4.0
Fence Perimeter, Back Yard, Block
Pool Outdoor, Fenced, Heated
Community Features Gated, Biking/Walking Path
Utilities Available SRP
Roof Type Tile
Porch Patio
Total Parking Spaces 4
Private Pool Yes
Building
Lot Description Borders Common Area, North/South Exposure, Sprinklers In Rear, Sprinklers In Front, Desert Front, Gravel/Stone Front, Synthetic Grass Back, Auto Timer H2O Front, Auto Timer H2O Back
Story 1
Builder Name Maracay Homes
Sewer Public Sewer
Water City Water
Architectural Style Contemporary, Spanish
New Construction No
Schools
Elementary Schools Audrey & Robert Ryan Elementary
Middle Schools Willie & Coy Payne Jr. High
High Schools Basha High School
School District Chandler Unified District #80
Others
HOA Name Canopy Community
HOA Fee Include Maintenance Grounds,Street Maint
Senior Community No
Tax ID 313-26-351
Ownership Fee Simple
Acceptable Financing Cash, Conventional, FHA, VA Loan
Horse Property N
Disclosures Agency Discl Req, Seller Discl Avail
Possession Close Of Escrow
Listing Terms Cash, Conventional, FHA, VA Loan
Financing Conventional
Read Less
Want to know what your home might be worth? Contact us for a FREE valuation!

Our team is ready to help you sell your home for the highest possible price ASAP

Copyright 2026 Arizona Regional Multiple Listing Service, Inc. All rights reserved.
Bought with Realty ONE Group
Nearby Locations
