


$440,000
$445,000
1.1%For more information regarding the value of a property, please contact us for a free consultation.
7047 E EARLL Drive #1005 Scottsdale, AZ 85251
2 Beds
1,209 SqFt
Key Details
Sold Price $440,000
Property Type Townhouse
Sub Type Townhouse
Listing Status Sold
Purchase Type For Sale
Square Footage 1,209 sqft
Price per Sqft $363
Subdivision Earll Street Residences Condominium
MLS Listing ID 6231500
Sold Date 09/17/21
Style Contemporary
Bedrooms 2
HOA Fees $340/mo
HOA Y/N Yes
Year Built 2006
Annual Tax Amount $1,160
Tax Year 2020
Lot Size 541 Sqft
Acres 0.01
Property Sub-Type Townhouse
Source Arizona Regional Multiple Listing Service (ARMLS)
Property Description
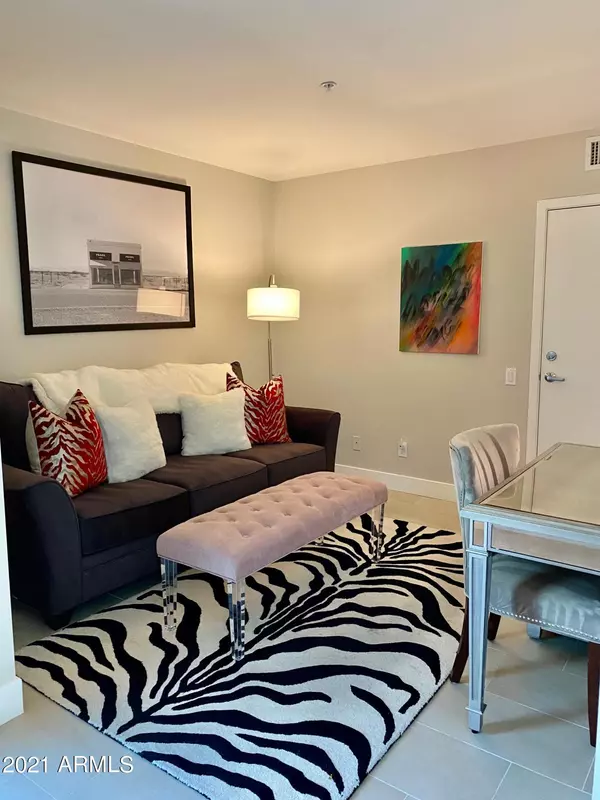
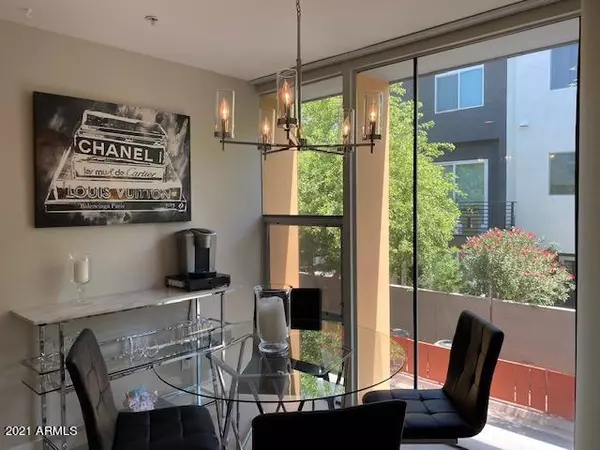
IMMACULATE FURNISHED CONDO in OLD TOWN SCOTTSDALE! This Peter Kolopoules modern masterpiece with designer furnishings, is a show stopper! The 3 level floor plan creates ample privacy throughout, complete with 2 bedrooms, 2.5 bathrooms, plus den and attached 1 car garage. Impeccably remodeled, this beautiful loft-style condo shows like a model home! Newer designer furnishings, dishware, linens and accessories allows for immediate occupancy and are ALL INCLUDED in the sale!! It's the perfect retreat for owner occupant, second home or vacation rental. Great rental income ranging from $3,000-$6,000+ in the past.
(Under 30 day rental OK) Built during the Scottsdale Green Building Program for energy efficiency. Must see to appreciate!
Location
State AZ
County Maricopa
Community Earll Street Residences Condominium
Area Maricopa
Direction SOUTH ON SCOTTSDALE RD FROM OSBORN. TURN RIGHT ONTO EARLL DRIVE. COMMUNITY WILL BE ON THE SOUTH SIDE OF THE STREET.
Rooms
Other Rooms Family Room
Master Bathroom true
Master Bedroom Upstairs
Den/Bedroom Plus 3
Separate Den/Office Y
Interior
Interior Features High Speed Internet, Upstairs, Eat-in Kitchen, 3/4 Bath Master Bdrm, Full Bth Master Bdrm
Heating Electric
Cooling Central Air
Flooring Tile
Fireplaces Type None
Fireplace No
Window Features Dual Pane
Appliance Electric Cooktop
SPA None
Exterior
Parking Features Gated
Garage Spaces 1.0
Garage Description 1.0
Fence None
Pool None
Community Features Gated, Near Bus Stop
Utilities Available APS
View Mountain(s)
Roof Type Built-Up
Porch Patio
Total Parking Spaces 1
Private Pool No
Building
Lot Description Desert Front
Story 3
Builder Name The Construction Zone
Sewer Public Sewer
Water City Water
Architectural Style Contemporary
New Construction No
Schools
Elementary Schools Tonalea K-8
Middle Schools Supai Middle School
High Schools Coronado High School
School District Scottsdale Unified District
Others
HOA Name Management Trust
HOA Fee Include Roof Repair,Insurance,Sewer,Pest Control,Maintenance Grounds,Street Maint,Front Yard Maint,Trash,Water,Roof Replacement,Maintenance Exterior
Senior Community No
Tax ID 130-17-100
Ownership Fee Simple
Acceptable Financing Cash, Conventional, FHA, VA Loan
Horse Property N
Disclosures Agency Discl Req, Seller Discl Avail
Possession Close Of Escrow
Listing Terms Cash, Conventional, FHA, VA Loan
Financing Conventional
Read Less
Want to know what your home might be worth? Contact us for a FREE valuation!

Our team is ready to help you sell your home for the highest possible price ASAP

Copyright 2026 Arizona Regional Multiple Listing Service, Inc. All rights reserved.
Bought with neXGen Real Estate
Nearby Locations
